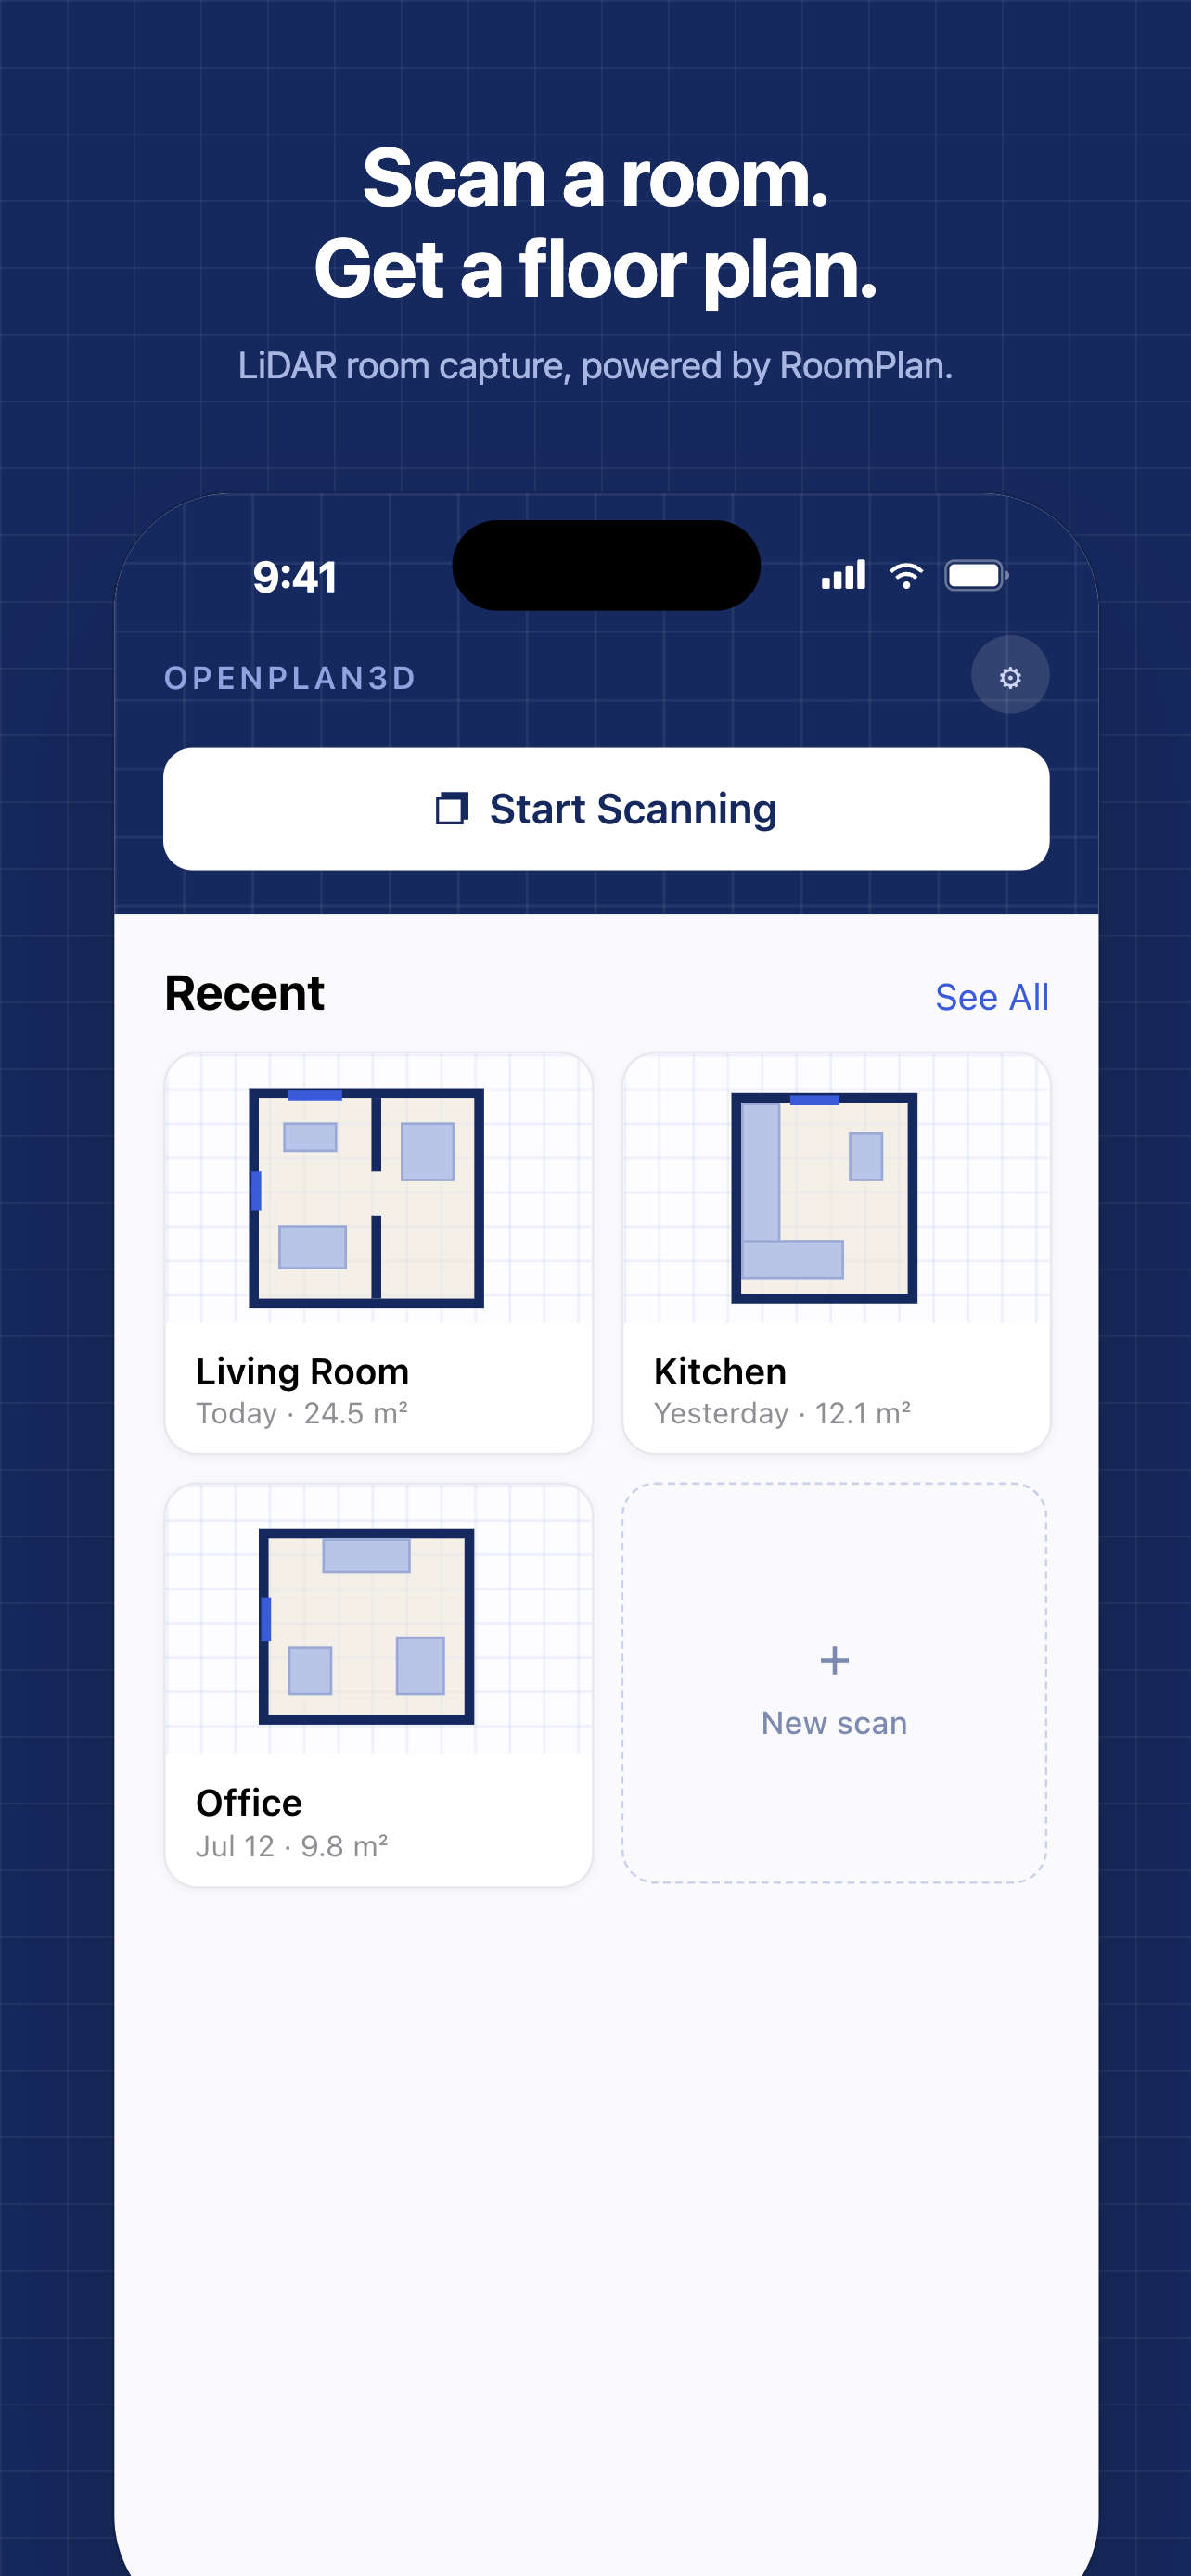
OpenPlan3D Capture is worth a fresh look because it addresses the actual deliverable: an overhead plan that can be edited rather than a beautiful but unchangeable rendering. Its developer says a LiDAR-equipped iPhone or iPad Pro can scan a room and automatically identify walls, openings and furniture. The result can be refined on-device, viewed in 3D, and exported as PNG, SVG, DXF, PDF or USDZ.
That combination matters for HomeControl. An SVG gives the web app a scalable room outline; DXF is a useful intermediate for CAD editing; USDZ can preserve a 3D reference. Furniture recognition is a bonus, but the main success criterion is a stable outline that remains fixed while speaker icons and Entertainment Areas move independently. The app advertises no account, no tracking and on-device storage.
The test should be deliberately small: scan the living room, inspect whether doorways and furniture are correctly placed, measure two known wall lengths, then export SVG. A free app’s claims are not a substitute for checking the actual file. If the phone lacks LiDAR, use the web editor or a manual measured plan instead of expecting automatic room capture.
Check whether the iPhone has LiDAR, then scan one room and export SVG and DXF; compare wall dimensions with a tape measure before committing to a full-house plan.